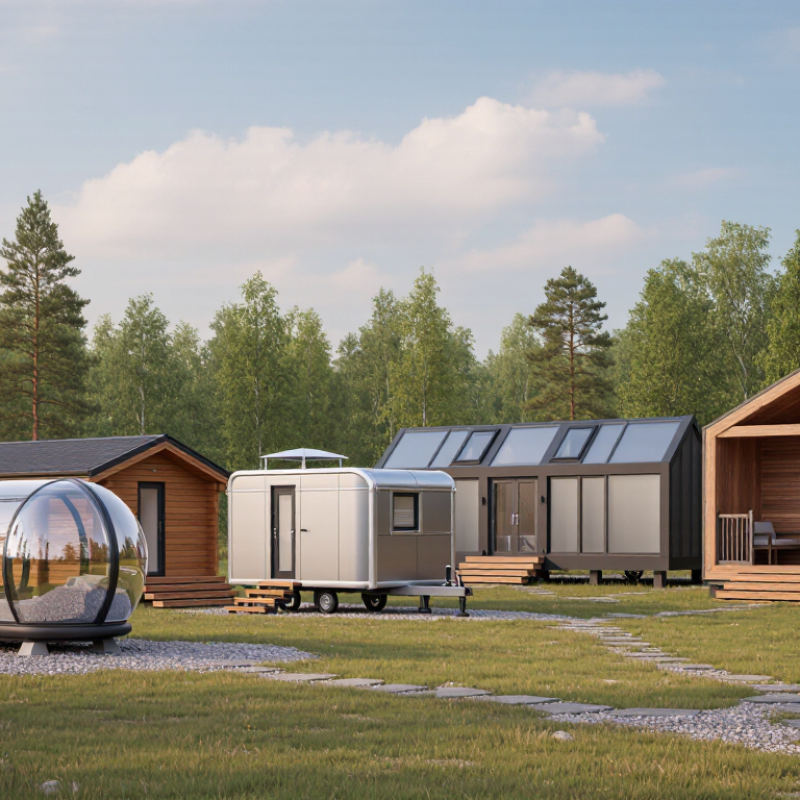
2026 Top Capsule Cabin Types for Global Buyers

The 2026 market is reshaping how global buyers view compact accommodation. A Capsule Cabin is no longer limited to emergency lodging or short-stay tourism. It now appears in forest retreats, rooftop hotels, modular resorts, and remote work destinations. Buyers can choose sleeping pods, panoramic glass cabins, transportable units, family capsules, and premium wellness cabins.

This guide examines each type through practical details, not attractive images alone. We consider insulation, ventilation, bathroom layouts, privacy, transport dimensions, assembly time, and maintenance access. A warm wooden interior may look inviting, yet poor thermal control can create uncomfortable nights. Small details matter. Door seals, drainage slopes, fire-rated materials, and dependable electrical systems deserve careful review. Regional building codes and installation rules also differ, so buyers should confirm requirements with qualified local professionals before ordering.

The best choice depends on purpose, climate, land access, guest expectations, and operating budget. A coastal resort may need corrosion-resistant fittings, while a mountain site may require stronger insulation and snow-load planning. Some product descriptions sound more certain than the available evidence. That deserves caution. Specifications can change, and supplier promises should be checked through drawings, warranties, references, and physical inspections where possible. This overview offers a useful starting point for comparison, but it cannot replace engineering advice or site-specific assessment. Even a well-designed Capsule Cabin may need adaptation. That is not a weakness. It is the reality of building responsibly across different markets.

2026 Top Capsule Cabin Types for Global Buyers

Capsule Cabin Basics and Key Features for Global Buyers

Capsule cabins are compact prefabricated rooms designed for short stays, remote lodging, offices, or adaptable accommodation. Their curved or rectangular shells usually combine a steel frame, insulated wall panels, windows, doors, and pre-installed services.

For global buyers, the basics are clear: confirm floor area, occupancy, transport dimensions, installation method, and intended climate. A cabin suited to a mild coast may perform poorly in a snowy inland region. Climate changes everything.

Key features should be evaluated as working systems, not attractive photographs. Check insulation thickness, thermal bridging, condensation control, ventilation rate, and window performance.

A quiet heat-recovery ventilator can improve comfort, while poorly sealed joints may create damp corners within months.

Electrical capacity, plumbing access, drainage, lighting, and fire detection also require documented specifications. Materials should have traceable test reports where local authorities require them.

Independent inspection is valuable before shipment and after installation.

Global compliance is rarely universal. Buyers should compare structural, electrical, fire, accessibility, and energy rules in the destination jurisdiction.

Local engineers can verify foundations, wind loads, snow loads, seismic conditions, and utility connections.

Do not treat a factory certificate as approval for every site. That assumption fails.

Request maintenance access around filters, pumps, wiring, and exterior seals. A stylish cabin can still be inconvenient when a technician cannot reach a hidden valve.

Pilot installation helps reveal noise, heat, cleaning, and delivery problems before larger orders. Some brochures understate these practical issues.

Main Capsule Cabin Types and Their Typical Uses

In 2026, capsule cabins are becoming practical spaces for sleep, work, travel, and short-term accommodation. Their compact design suits airports, transport hubs, campsites, resorts, and urban properties with limited land. Buyers should match the cabin type with its daily purpose, climate, and expected occupancy.

Sleeping capsules usually provide a bed, reading light, charging points, ventilation, and privacy curtains. They work well in transit facilities, hostels, and workforce accommodation. Camping capsules add stronger insulation, larger windows, and weather-resistant outer panels. Guests can enjoy a private room without losing contact with the landscape. Mobile office capsules are designed for focused work. They often include a desk, acoustic lining, lighting, and reliable power access. These units suit business parks, campuses, and mixed-use developments.

Family or accessible cabins need wider doors, safer floor transitions, and easier interior movement. Temporary living capsules may support construction projects, remote tourism, or seasonal housing. However, their performance depends heavily on installation quality. Poor drainage can damage the base. Weak ventilation can create condensation and unpleasant odors. Buyers should inspect insulation ratings, fire protection, cleaning access, warranty terms, and local approval requirements. A supplier’s drawings are useful, but a physical site check is better. No type is perfect. A cabin that looks efficient on paper may feel cramped after several weeks of use. Test the bed, door, airflow, and storage before making a large purchase.

2026 Top Capsule Cabin Types for Global Buyers

Main Capsule Cabin Types and Their Typical Uses

How to read the chart: The values represent typical floor-area midpoints in square meters for commonly specified modular capsule cabins. Sleeping cabins are suited to hospitality and short-stay accommodation, while work cabins support offices, campuses, and remote work. Bathroom, kitchen, lounge, and retail cabins are commonly used in accommodation projects, resorts, events, construction sites, and public-service facilities. Actual dimensions vary by local building codes, transport limits, utilities, and interior layout.

Space, Materials, Technology, and Comfort Comparisons

2026 Top Capsule Cabin Types for Global Buyers

Capsule cabins now range from compact sleep pods to spacious two-room modular units. Space changes the buying decision. A single sleeping pod may offer 2–4 square meters, while family capsules often exceed 20 square meters. Buyers should measure usable floor space, not advertised volume. Door swing, luggage storage, and bathroom clearance matter daily. Small windows can feel efficient, but they may reduce daylight and ventilation. A 2024 Grand View Research report valued the global modular construction market at over USD 90 billion. This growth reflects faster assembly, repeatable designs, and reduced site waste.

Materials strongly affect comfort, maintenance, and climate performance. Fiberglass shells resist moisture, while aluminum frames provide strength with lower structural weight. Timber interiors feel warmer, but they need careful moisture control. Mineral wool and recycled insulation can improve thermal stability and reduce noise. The International Energy Agency reports that buildings account for about 30% of global energy demand. Efficient glazing, heat-pump systems, and roof insulation therefore deserve serious attention. Smart controls can manage lighting, temperature, and access. Keep them simple. A failed touchscreen should not disable ventilation. Sleep quality also depends on acoustic design, mattress support, and fresh-air exchange. ISO acoustic testing offers useful evidence, yet laboratory results may not match a windy hillside. This comparison is imperfect. Real climate trials remain essential.

Safety, Regulations, Installation, and Maintenance Requirements

2026 Top Capsule Cabin Types for Global Buyers

Global buyers are choosing capsule cabins for resorts, remote stays, worker housing, and compact guest sites. Common types include ground-level units, elevated pods, towable cabins, and modular stacked cabins. Each type creates different safety and installation demands. A ground-level cabin may simplify access, while an elevated model needs stronger foundations and fall protection.

Safety must guide the purchase. Check fire resistance, emergency exits, smoke detection, ventilation, insulation, electrical protection, and structural loading. Doors should open without special tools during an emergency. Wet areas need secure flooring and carefully protected wiring. Regulations differ by country, region, and intended use. A qualified local engineer should verify permits, zoning, wind loads, snow loads, seismic conditions, and utility connections before delivery.

Installation planning should include crane access, drainage, grounding, anchoring, and weather sealing. Small errors matter. A poorly leveled cabin can strain doors and plumbing. Maintenance needs a written schedule, not verbal promises. Inspect seals, roof joints, fasteners, ventilation filters, batteries, plumbing, and fire equipment at defined intervals. Keep inspection records with dates and photographs. Some buyers focus too heavily on appearance; that is understandable, but it can hide weak access routes or difficult repairs. A realistic plan should also allow replacement parts, trained technicians, and safe shutdown procedures. Local advice may be slower than online advice, yet it is usually more reliable.

2026 Top Capsule Cabin Types for Global Buyers - Safety, Regulations, Installation, and Maintenance Requirements
Capsule Cabin Type Typical Use Typical Planning Size Primary Safety Requirements Regulatory and Compliance Considerations Installation Requirements Routine Maintenance Best Fit for Global Buyers
Indoor Stacked Sleeping Pod Hostels, airports, wellness facilities, worker accommodation, and compact hospitality interiors. Approximately 2.1–2.4 m long × 1.0–1.3 m wide × 1.1–1.4 m high per berth; planning dimensions vary by layout. Non-combustible or fire-tested materials where required, protected electrical wiring, smoke detection, emergency lighting, safe ladder access, guardrails, and unobstructed escape routes. Often classified as sleeping accommodation rather than a separate building type. Local fire, building, accessibility, electrical, ventilation, and occupancy rules apply. Fire-safety provisions may be assessed against lodging requirements such as NFPA 101 or equivalent local codes. Level floor, verified anchoring, adequate aisle width, dedicated power circuits, ventilation supply and return paths, and coordinated sprinkler or alarm coverage where required by the authority having jurisdiction. Daily cleaning, linen replacement, monthly fastener and guardrail inspection, periodic electrical testing, alarm testing, and replacement of damaged mattresses, curtains, seals, or lighting components. Buyers prioritizing high bed density and rapid indoor installation in buildings with existing utilities.
Single-Level Privacy Capsule Hotels, dormitories, offices with rest areas, medical waiting facilities, and premium short-stay accommodation. Approximately 2.2–2.6 m long × 1.2–1.6 m wide × 1.3–1.8 m high per unit. Low-smoke interior finishes, rounded or protected edges, anti-pinch doors, adequate fresh-air exchange, occupant-call provision where needed, and visible emergency release controls. May be regulated as furniture, a room partition, or sleeping accommodation depending on permanent fixing, occupancy, and local law. Accessibility and means-of-egress requirements must be reviewed before purchase. Requires a level slab, power and data connections, sufficient ventilation, service clearance, and a layout that does not reduce required exit width or corridor capacity. Frequent surface disinfection, inspection of sliding or hinged doors, filter cleaning, ventilation performance checks, and replacement of high-wear hardware. Buyers seeking improved privacy without constructing a fully enclosed permanent room.
Wet-Room Capsule Cabin Compact hotels, remote accommodation, student housing, and projects requiring an integrated bathroom module. Approximately 8–18 m² internal floor area, depending on sleeping capacity and bathroom configuration. Waterproof floor and wall assemblies, slip-resistant surfaces, residual-current protection, equipotential bonding, safe hot-water temperature control, mechanical extraction, and leak detection where practical. Plumbing and electrical work must comply with the applicable national code, such as the International Plumbing Code or equivalent local requirements. Drainage, accessibility, ventilation, and potable-water rules vary by jurisdiction. Needs potable-water supply, wastewater connection, venting, waterproof floor transitions, electrical bonding, access panels, and a tested connection strategy before final enclosure. Daily moisture and mold control, drain and trap cleaning, periodic sealant inspection, water-pressure checks, descaling of fixtures, and leak testing at planned intervals. Buyers needing a self-contained guest unit while minimizing on-site wet-trade work.
Factory-Built Outdoor Cabin Resorts, campsites, glamping sites, workforce accommodation, and rural hospitality developments. Approximately 8–30 m² internal floor area; external dimensions must account for transport and site access. Structural wind and snow resistance, weatherproof envelope, safe glazing, lightning and earthing strategy, fire separation, smoke and carbon-monoxide detection where fuel-burning equipment exists, and protected utility entries. Usually subject to planning permission, building approval, structural design review, energy-performance requirements, fire regulations, sanitation rules, and local accessibility provisions. Permanent placement can trigger full building-code treatment. Requires geotechnical review where appropriate, engineered foundations or supports, crane or lifting access, stormwater planning, utility trenches, and commissioning of electrical, plumbing, HVAC, and fire systems. Seasonal roof and drainage inspection, exterior seal and cladding checks, HVAC servicing, pest control, foundation movement checks, and annual fire and electrical inspection. Buyers wanting repeatable accommodation units with controlled factory quality and reduced on-site construction time.
Transportable Modular Cabin Temporary accommodation, construction camps, disaster-recovery housing, and relocatable commercial facilities. Approximately 10–35 m² per module; dimensions are constrained by road, rail, or lifting limits in the destination market. Lifting-point certification, transport restraint design, structural stability, fire-rated service penetrations, emergency exits, safe temporary connections, and inspection after every relocation. Transport permits, temporary-structure rules, local building approval, occupational health and safety regulations, electrical certification, and sanitation requirements may all apply. Classification depends on duration and use. Needs a transport plan, prepared bearing surface, lifting or jacking equipment, flexible utility connections, drainage protection, and post-installation verification of level and structure. Inspection of lifting points and chassis, checking doors and windows after movement, utility-connection testing, corrosion control, and documented relocation inspections. Buyers requiring flexibility, phased deployment, or the ability to move units between sites.
Accessible Capsule Cabin Inclusive hospitality, public accommodation, care-related lodging, and facilities serving users with reduced mobility. Commonly requires more floor area than a standard pod; approximately 12–25 m² is a practical early planning range, subject to local accessibility rules. Step-free access, adequate turning space, reachable controls, transfer clearances, visual and audible alarms, slip-resistant floors, bathroom grab-bar provisions, and emergency egress suitable for the approved occupancy. Must be designed against the destination’s accessibility legislation and building code, such as the ADA framework in the United States or equivalent national requirements. Local dimensional criteria take precedence over generic layouts. Requires verified approach routes, door clearances, accessible sanitary connections, reachable service points, compliant thresholds, and coordination with the overall site accessibility plan. Routine testing of alarms and accessible controls, inspection of grab bars and ramps, cleaning of clear floor areas, door-force checks, and prompt repair of trip hazards. Buyers serving public users or seeking wider market access and stronger compliance resilience.
Off-Grid Energy-Efficient Cabin Remote tourism, eco-lodges, research sites, seasonal camps, and locations with limited utility infrastructure. Approximately 8–25 m², with final size strongly influenced by battery, water, wastewater, and plant-room requirements. Battery thermal protection, ventilation for energy systems, overcurrent and residual-current protection, fire detection, safe fuel storage, potable-water protection, wastewater containment, and emergency shutdown access. May require separate approval for renewable-energy equipment, batteries, wells, septic systems, rainwater use, fuel appliances, and environmental impact. Electrical systems must follow the destination’s applicable code. Needs solar orientation analysis, structural support for panels, battery and inverter ventilation, water storage, wastewater treatment or holding capacity, access for service vehicles, and a documented commissioning test. Battery and inverter monitoring, solar-panel cleaning, water-quality checks, filter replacement, wastewater-system servicing, winterization, and annual energy-performance review. Buyers operating in remote areas where reducing grid dependence is more valuable than maximizing internal floor area.
Planning note: Dimensions and maintenance intervals are typical early-stage planning ranges, not universal legal limits. Final requirements depend on the destination country, municipality, occupancy classification, climate, site conditions, and the authority having jurisdiction. Buyers should obtain local approval for structure, fire safety, accessibility, electrical systems, plumbing, ventilation, sanitation, transport, and environmental controls before installation.

How to Select the Right Capsule Cabin for Different Markets

2026 Top Capsule Cabin Types for Global Buyers

Selecting a capsule cabin begins with the market, not the exterior shape. In dense cities, stackable sleep cabins can use limited floor space efficiently. They need quiet ventilation, fire-resistant materials, and easy cleaning between guests. Airports and transit areas may prefer short-stay pods with strong sound insulation. A simple reading light and luggage shelf can improve comfort noticeably.

Climate changes the specification. Hot, humid regions need cross-ventilation, moisture control, and surfaces that resist mold. Cold markets require insulated wall panels, sealed doors, and reliable heating connections. Coastal locations demand corrosion-resistant hardware, especially around hinges and fasteners. In dry, dusty areas, filtered air inlets reduce maintenance problems. These details often matter more than decorative lighting.

Buyers should also study installation conditions and local safety requirements. A factory-built cabin may reduce construction time, but transport dimensions can create unexpected costs. Measure elevators, loading bays, and turning spaces before placing an order. A common mistake is choosing maximum capacity before checking cleaning access. It looks efficient on paper. It may frustrate staff every day. User height, wheelchair access, privacy expectations, and payment habits also differ across markets. Local operators should test a sample cabin with real users before making a large purchase. No configuration is perfect, and early feedback may expose weak airflow, awkward doors, or uncomfortable bedding. Reliable suppliers should provide material specifications, maintenance guidance, and clear performance data rather than attractive promises.

Back To Top