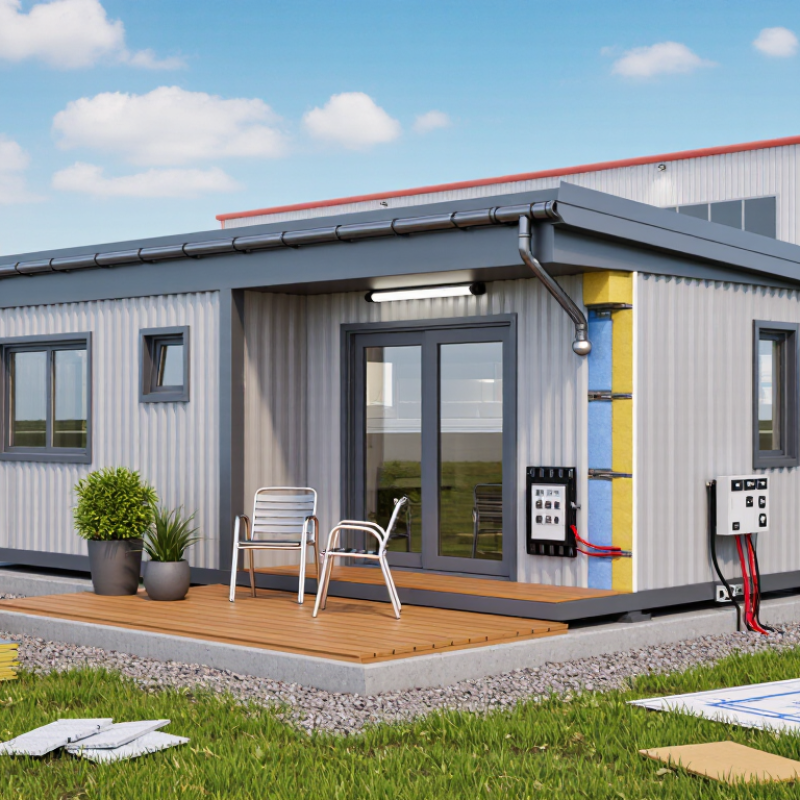
How to Choose the Best Tiny Container Homes from China?

Choosing the right Tiny Container Homes from China requires more than comparing attractive online photos. In practice, the best model depends on climate, land conditions, intended use, and local building requirements. A compact home may look complete on a supplier’s website, yet its insulation, wiring, drainage, and structural details need careful verification. Small mistakes become expensive after shipping.

Reliable buyers study the factory, not only the product. Request recent project photos, detailed floor plans, material lists, and production videos. Ask whether the manufacturer has experience exporting similar units. Check steel thickness, wall insulation, window specifications, roof drainage, electrical components, and fire-resistant materials. Independent inspections can confirm dimensions and workmanship before loading. Certificates may help, but they should match the actual model you purchase.

Cost matters, but the lowest quotation is rarely the full cost. Include packaging, inland transport, ocean freight, customs procedures, installation, foundation work, and local connections. Clarify what the supplier’s warranty covers and how replacement parts are handled. Communication also deserves attention. A responsive factory that answers technical questions clearly may be safer than a cheaper supplier with vague promises.

There is no perfect container home. Some designs save space but reduce storage. Others offer attractive finishes but need stronger climate protection. I have found that careful questioning reveals these compromises early. Buyers should remain flexible, document every agreement, and review plans with qualified local professionals. A thoughtful decision creates a practical home, not merely a beautiful shipment.

How to Choose the Best Tiny Container Homes from China?

Define Tiny Container Homes: ISO 668 Sizes and 14–28 m² Floor Plans

Choosing tiny container homes from China starts with a clear definition. ISO 668:2020 identifies common 20-foot and 40-foot container dimensions. A standard 20-foot unit measures about 6.06 metres long and 2.44 metres wide externally. Its internal floor area is usually close to 14 m² after wall finishes and insulation. A 40-foot unit can approach 28 m² of practical living space, depending on construction details.

Small measurements matter. A 100-millimetre insulated wall can reduce usable width noticeably. I would request a dimensioned floor plan, not only attractive photographs. Check door swings, bathroom clearance, kitchen ventilation, and furniture access. ISO 668 does not certify a home’s comfort or structural quality. It only defines container dimensions and related specifications. That distinction is often missed.

Industry evidence also supports careful factory evaluation. McKinsey’s report, The Future of Modular Construction, indicates modular methods may reduce project schedules by 20–50%, although results vary by design and site conditions. The report also notes potential cost savings of 20% or more. These figures are not guarantees. China suppliers should provide steel grades, insulation values, electrical diagrams, loading information, and corrosion-control details. Ask for production photographs and independent inspection records. Small homes expose mistakes quickly. A narrow corridor, weak bathroom ventilation, or poorly sealed window becomes difficult to ignore. My own preference is practical, not perfect: compare the advertised 14–28 m² with the finished internal area, because those numbers are rarely identical.

How to Choose the Best Tiny Container Homes from China?

ISO 668 container modules and practical 14–28 m² floor-plan options

A standard 20-foot ISO container has an external footprint of approximately 14.8 m² and typically provides about 13.9 m² of internal floor area. A 40-foot container provides approximately 28.3 m² internally. Two 20-foot modules can also create a floor plan of about 28 m², subject to connection details, insulation thickness, and interior partitions. Actual internal dimensions vary by container specification and manufacturer.

Verify Chinese Suppliers: ISO 9001, Factory Audits, and CSC Compliance

Choosing a tiny container home from China requires more than comparing photos and prices. Supplier verification should begin with evidence. Ask for a current ISO 9001 certificate, then check the certificate number, scope, issuing body, and validity dates. The scope should cover relevant manufacturing activities, not an unrelated office service.

Documents can look convincing. They are not enough.

Request a factory audit with production records, welding procedures, material certificates, and final inspection reports. During a site visit, inspect steel cutting, corrosion protection, insulation installation, and electrical testing. Look for labeled workstations and traceable batch records. A clean showroom means little if the workshop lacks process control. I once trusted a detailed brochure too quickly. That was a mistake.

For container homes intended for international shipping, verify CSC compliance carefully. The container should have a readable CSC safety approval plate, valid inspection status, and matching identification numbers. Ask who performed the inspection and whether modifications affected the original approval. Windows, doors, roof openings, and added structures can change load behavior. A supplier should explain these changes with drawings and test records.

Check consistency across the quotation, drawings, certificates, and finished unit. Small mismatches deserve attention. Independent inspection before shipment is worthwhile, although it cannot replace careful contract terms. Reliable suppliers answer technical questions clearly and accept reasonable verification. Silence is information too.

Compare Construction Quality: ISO 1496 Steel, Insulation, and Weld Standards

Choosing a tiny container home from China starts with the steel box, not the paint or furniture. ISO 1496-1 defines structural tests for freight containers, including stacking, lifting, and racking performance. It does not automatically certify a finished dwelling. Ask for the container’s test records, corner-post details, and steel traceability. ISO 1161 corner fittings should also match the stated container dimensions.

Insulation needs equal attention. The 2023 Global Status Report for Buildings and Construction reports that buildings consumed about 30% of global final energy in 2022. Thin walls can quickly create heat loss, condensation, and uncomfortable interior surfaces. Request the insulation type, thickness, declared thermal conductivity, and vapor-control design. Mineral wool commonly ranges near 0.035–0.045 W/m·K, while some rigid foams provide lower values. Numbers alone are not enough. Poor installation leaves cold bridges around windows and steel frames.

Welding shows practical workmanship. Require a documented welding procedure, qualified welders, and inspection records based on ISO 3834 or an applicable structural code such as AWS D1.1. Visual inspection should check undercut, pores, incomplete fusion, and irregular bead profiles. For critical joints, ask whether ultrasonic or magnetic-particle testing was performed. I have seen attractive units fail review because weld photos showed only the final paint layer. That is not proof. A factory audit, independent inspection, and moisture test remain worthwhile. Specifications can still be imperfect. Your checklist should allow corrections before shipment.

Assess Safety: GB 50016 Fire Rules and GB 50009 Wind-Load Design

Choosing a tiny container home from China requires more than checking its price, layout, or delivery time. Fire and wind safety deserve closer attention.

GB 50016 sets important fire protection rules for buildings. Ask the supplier for the fire rating of wall, roof, floor, and insulation materials. Check whether interior panels produce excessive smoke or spread flames quickly. Escape doors should open easily, remain unobstructed, and lead to a safe outdoor area. Small rooms can become dangerous fast. A compact layout is not automatically a safe layout.

GB 50009 guides wind-load design for building structures. The correct design depends on local wind speed, terrain, building height, roof shape, and installation method. Request signed structural calculations, connection details, anchor specifications, and corrosion protection records. Inspect how the container frame attaches to its foundation, not only how it looks in photographs. A strong steel frame may still fail if anchors are undersized or poorly installed. Site-specific engineering review is essential, especially in coastal or typhoon-prone areas.

Certificates help, but they do not replace technical judgment. Some documents may describe factory tests rather than your actual configuration. That distinction matters. Ask for material traceability and recent inspection records. I would also require an independent engineer to review translated drawings before payment. This adds time and cost. It can prevent a very expensive mistake. Local authorities may require additional fire, foundation, or occupancy approval, so confirm those requirements before ordering.

How to Choose the Best Tiny Container Homes from China? - Assess Safety: GB 50016 Fire Rules and GB 50009 Wind-Load Design
Assessment Dimension Relevant Chinese Standard What the Buyer Should Verify Required Technical Evidence Decision Guidance
Fire-protection classification GB 50016-2014
Code for Fire Protection Design of Buildings
(2018 edition with amendments)
Confirm the building use, number of storeys, floor area, occupancy, fire-risk category, and the required fire-resistance grade. A container-based module should not be treated as automatically compliant only because it is made from steel. Fire-protection design drawings, material specifications, fire-test reports, and the applicable fire-resistance rating for structural members, walls, floors, roofs, and doors. Hold if the intended use and fire-resistance grade are not clearly identified.
Combustible insulation and interior finishes GB 50016-2014
Sections concerning building components, insulation materials, and interior decoration
Check the core material of sandwich panels, thermal insulation, ceiling finishes, wall coverings, and floor materials. Verify whether combustible materials require protection or separation under the applicable building category. Product composition, combustion-performance classification, fire-test documentation, and details showing how insulation is protected at joints, corners, openings, and service penetrations. Prefer documented non-combustible or appropriately protected assemblies.
Fire compartmentation and module connections GB 50016-2014 Inspect the fire separation between rooms and connected modules. Pay particular attention to gaps between stacked or joined containers, concealed cavities, wall-to-floor junctions, and penetrations for cables, pipes, and ducts. Fire-compartment plan, connection details, fire-stopping specifications, approved sealant or collar documentation, and installation procedures. Hold if module joints or service penetrations are open, unsealed, or undocumented.
Escape routes and emergency exits GB 50016-2014 Verify the number and location of exits, travel paths, door opening direction, exit accessibility, emergency lighting, and signage according to the actual occupancy and layout. Requirements vary with use, area, storeys, and occupant load. Floor plans showing escape routes, door and corridor dimensions, emergency-lighting layout, exit-sign specifications, and an occupancy-based fire-safety review. Accept only when the complete installed layout—not just the empty module—is assessed.
Electrical fire safety GB 50016-2014 and applicable Chinese electrical installation standards Check cable routing, circuit protection, grounding, residual-current protection where required, distribution-board enclosure, equipment clearances, and protection at wall or floor penetrations. Single-line electrical diagram, cable and breaker specifications, grounding test record, insulation test record, and electrical installation inspection report. Reject or rectify installations with unprotected wiring, overloaded circuits, or missing test records.
Site-specific basic wind pressure GB 50009-2012
Load Code for the Design of Building Structures
Determine the project location and the applicable basic wind pressure from the standard’s regional wind-pressure data or an approved site-specific design basis. Do not use one generic wind value for every Chinese location. Structural design basis stating the site, basic wind pressure w0, reference period, terrain category, and design service conditions. Require a location-specific value before comparing structural offers.
Wind-load calculation model GB 50009-2012 Confirm that the design considers the relevant wind-load components and uses the standard parameters for height variation, shape, and gust effects. The commonly used standard expression is wk = βz μs μz w0. Wind-load calculation sheet identifying βz, μs, μz, w0, pressure zones, load combinations, and governing load cases. Hold if the supplier provides only a wind-speed statement without calculations.
Terrain, exposure, and building height GB 50009-2012 Verify the terrain category and surrounding exposure, including open coastal areas, urban areas, hills, and shielding conditions. Confirm the actual installed height, roof form, parapets, canopies, and attachments. Site plan, elevations, terrain classification, roof and façade drawings, and the wind-pressure distribution used for the design. The calculation should match the final site arrangement, not only the factory transport configuration.
Structural system and local strength GB 50009-2012 with the applicable structural design standards Assess the container frame, corner posts, beams, roof, floor, wall panels, openings, lifting points, and any modified sections. Large cut-outs for doors or windows can change the load path and require reinforcement. Structural drawings, material grades, member calculations, connection details, weld or bolt specifications, and inspection records for modified areas. Do not approve major openings or stacked units without revised structural calculations.
Anchorage and foundation connection GB 50009-2012 and applicable foundation and structural standards Check the design against sliding, overturning, uplift, and local bearing. Verify that the anchorage is compatible with the actual foundation, soil conditions, module arrangement, and wind direction. Foundation plan, anchor-bolt or connector details, uplift and overturning calculations, installation tolerances, and on-site tightening or welding records. A wind-resistant module is incomplete without a verified site anchorage system.
Stacking and inter-module connections GB 50009-2012 with applicable steel and modular-building standards For stacked or linked units, verify vertical load transfer, lateral bracing, connector capacity, differential movement, and the effect of openings and service connections. Stacking configuration, connection drawings, compression and tension checks, lateral-bracing details, and installation sequence. Reject generic “stackable” claims without configuration-specific engineering.
Manufacturing quality and installation control Project design documents and applicable Chinese construction-quality standards Confirm that the delivered module matches the approved drawings, especially steel thickness, welds, fire-rated components, insulation, doors, windows, anchors, and electrical equipment. Material certificates, welding inspection records, dimensional inspection, coating records, factory acceptance checklist, delivery inspection, and installation sign-off. Use a hold-point inspection before shipment and another after final installation.
Final compliance review GB 50016-2014 and GB 50009-2012, plus local planning, fire, structural, and electrical requirements Confirm that the design is reviewed for the destination jurisdiction. Local authorities may require additional requirements based on climate, seismic conditions, occupancy, site use, and permitting status. Stamped design documents where required, code-compliance statement, permit documentation, fire-safety review materials, structural review materials, and completion inspection records. Choose the home only after destination-specific professional review.
Important: GB 50016 and GB 50009 are design standards, not product-certification labels. The applicable requirements depend on the destination, occupancy, layout, height, foundation, terrain, and installation method. A qualified designer should verify the final project against the current editions of the standards and all local approval requirements.

Calculate Total Cost: Freight, Duties, Installation, and 10–15% Contingency

Choosing a tiny container home from China requires more than comparing factory prices. My first spreadsheet looked precise, but it missed destination charges. The World Bank’s 2023 Logistics Performance Index shows that customs, infrastructure, and shipment timeliness strongly affect delivery reliability. Therefore, request a door-to-door quotation, not only a factory price.

Estimate freight by cubic volume, gross weight, container type, and destination port. UNCTAD’s Review of Maritime Transport 2023 reports that shipping carries over 80% of global merchandise trade by volume. Rates can still change quickly. Add export documentation, marine insurance, terminal handling, customs brokerage, port storage, and inland trucking. Duties and taxes depend on the correct HS classification, declared value, local rules, and whether the structure is treated as a home, building module, or prefabricated component. Confirm this with a licensed customs broker before payment.

Tips: Build a landed-cost sheet with separate columns for freight, duty, VAT, permits, foundation work, crane lifting, utility connections, and installation labor. Installation may require a crane, leveling equipment, and local inspection fees. Reserve 10–15% contingency for exchange-rate movement, damaged fittings, missing documents, or site delays. That buffer is practical, not excessive. The weak point is often installation. A low quote can become expensive after arrival. Ask for drawings, packing lists, warranty terms, and a written responsibility matrix. Check local building approval before ordering.

Back To Top