
What Is Used Measurement Devices A Global Buyers Guide?

Buying Used Measurement Devices can reduce capital costs while expanding access to capable laboratory and industrial equipment. Oscilloscopes, spectrum analyzers, digital multimeters, pressure calibrators, and optical instruments often remain valuable after years of service. However, a clean exterior does not prove accurate performance. Internal wear may remain invisible.

This global buyers guide explains how experienced purchasers assess equipment before payment. It considers measurement range, resolution, uncertainty, calibration history, firmware, accessories, and repair records. A device tested at 23°C may behave differently in a humid production room. Small details matter. Ask for recent calibration certificates, serial-number photographs, self-test results, and clear evidence of power-on operation. Confirm whether the certificate is traceable to a recognized national or international standard.

Seller reputation also deserves careful review. Established suppliers usually provide inspection notes, return terms, and realistic condition grades. Independent verification remains wise, especially for expensive equipment or safety-related measurements. Regional voltage, plug types, software licensing, import requirements, and service availability can affect the real purchase cost. A low listing price may become expensive after shipping, calibration, and replacement probes.

No guide can remove every uncertainty. Some marketplace descriptions are incomplete, and even careful inspections can miss intermittent faults. That is an important limitation. Buyers should match the instrument with the actual measurement task, not simply choose the newest model. A documented inspection, qualified technician, and practical acceptance test provide stronger confidence than attractive photographs. Used equipment can perform exceptionally well, but only when evidence supports the claim.
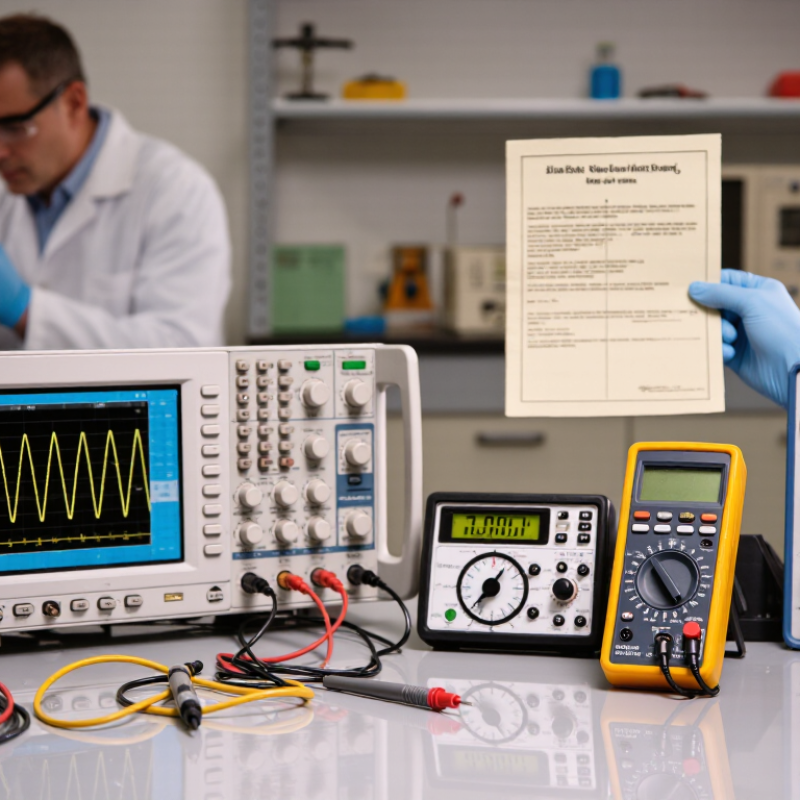
What Is Used Measurement Devices A Global Buyers Guide?

What Are Used Measurement Devices and How Do They Work?

Used Measurement Devices are pre-owned tools that quantify physical or electrical conditions. They include calipers, multimeters, pressure gauges, thermometers, and optical instruments. Each device converts a measured condition into a readable value. A digital meter detects electrical signals through internal circuits. A pressure gauge responds to force inside a sealed tube or sensor. Mechanical designs use movement, while electronic designs use sensors and processors.

In practical inspections, the device’s condition matters as much as its price. Check the housing for cracks, loose controls, corrosion, or faded safety labels. Inspect cables, probes, connectors, batteries, and display segments carefully. Small defects matter. Ask for service records, operating instructions, and a calibration certificate with traceable references. Calibration shows whether readings stay within stated limits, but it does not repair hidden damage. A clean exterior can still conceal unstable electronics.

Experienced buyers compare accuracy, measurement range, resolution, and repeatability before purchasing. Test the device against a known reference when possible. Record several readings at different points. Stable results are more useful than one impressive reading. Environmental conditions also affect performance, especially temperature, vibration, humidity, and electrical interference. I have found that rushed inspections create false confidence. Used equipment may perform well, yet its previous storage history can remain uncertain. For critical work, allow time for independent verification and recalibration before relying on the readings.

Which Types of Used Measurement Devices Are Available?

Used measurement devices cover a wide range of testing needs, from electronics repair to industrial inspection. Digital multimeters measure voltage, current, resistance, and continuity. Oscilloscopes display electrical waveforms, helping technicians detect noise, distortion, or timing faults. Function generators create controlled signals for circuit testing. Spectrum analyzers examine signal frequency and strength. These instruments are useful when their specifications match the application.

Mechanical and environmental tools are also widely available. Calipers and micrometers measure dimensions with fine resolution. Torque testers verify tightening force in assembly work. Pressure gauges support hydraulic and pneumatic maintenance. Thermal cameras reveal unusual heat patterns in motors, connections, and control panels. Data loggers record temperature, humidity, or vibration over time. Small details matter here.

A used device should be checked beyond its appearance. Inspect the display, switches, connectors, probes, cables, and battery compartment. Ask for calibration records and confirm the calibration date. A clean case can still hide unstable readings. Compare the instrument with a trusted reference under controlled conditions. I have seen older equipment perform well, but missing accessories created unexpected delays. Some listings also describe accuracy too generously. Review the manual, measurement range, resolution, input protection, and service history before purchasing. If calibration evidence is unavailable, treat the device as unverified rather than ready for critical measurements.

How to Evaluate Accuracy, Condition, and Calibration

What Is Used Measurement Devices A Global Buyers Guide?

How to Evaluate Accuracy, Condition, and Calibration

Buying used measurement devices requires more than checking the display and casing. Accuracy must match the intended application, including its measurement range, resolution, repeatability, and stated uncertainty. Ask for recent calibration records, reference standards, adjustment dates, and the laboratory’s traceability information. A certificate without clear test conditions deserves closer inspection.

Inspect the device under practical conditions. Check connectors, probes, switches, seals, screens, and battery compartments for wear or corrosion. Run a known reference through the device and compare the reading with an accepted tolerance. A clean case can still hide drift. Environmental factors matter too, especially temperature, humidity, vibration, and unstable power. Used equipment often has an incomplete history, so buyers should record every question and response.

Tips: Request a service history before negotiating. Confirm calibration intervals with the original technical specifications. Test several points across the operating range, not just one convenient value. If possible, have a qualified technician inspect internal damage and verify safety functions. Do not confuse high resolution with high accuracy. I have seen buyers focus on tiny displayed increments while ignoring poor repeatability. That mistake is easy to make. Leave room for recalibration costs, replacement parts, and unexpected downtime. A device may pass a basic test yet remain unsuitable for demanding work.

What Is Used Measurement Devices A Global Buyers Guide? - How to Evaluate Accuracy, Condition, and Calibration

Measurement Device Primary Measurement Typical Working Range Typical Accuracy* Resolution Condition Inspection Points Typical Calibration Interval Buyer Acceptance Evidence
Digital Caliper Outside, inside, depth, and step dimensions 0–150 mm or 0–300 mm About ±0.02–0.05 mm 0.01 mm Check jaw alignment, sliding movement, zero return, display, battery compartment, and corrosion. 12 months or according to use and risk Recent calibration certificate, zero check, and comparison with certified gauge blocks.
Micrometer High-precision outside diameter or thickness 0–25 mm per frame; larger ranges available About ±0.002–0.01 mm 0.001 mm or 0.0001 in Inspect anvils, spindle, ratchet, lock, frame, thimble, and zero position. 6–12 months for critical inspection work Calibration results across several points, traceability statement, and repeatability test.
Dial or Digital Indicator Small displacement, runout, alignment, and comparative measurements 0–10 mm or 0–25 mm travel About ±0.01–0.03 mm 0.001–0.01 mm Check spindle motion, stylus tip, bezel, mounting stem, backlash, and repeatability. 12 months Test report showing travel error, hysteresis, repeatability, and return-to-zero performance.
Steel Tape Measure General linear distance 0–5 m, 0–10 m, or 0–30 m Usually ±1–2 mm per metre, depending on class 1 mm Inspect graduations, hook movement, blade deformation, locking mechanism, and retraction. Verification every 12–24 months or after damage Comparison against a certified length standard and visible, undamaged graduations.
Digital Multimeter AC/DC voltage, current, resistance, and continuity Up to 600–1,000 V; current ranges vary DC voltage commonly ±0.5–1.0% of reading 3½–6½ display digits Check leads, probe insulation, display, selector switch, input protection, and fuse condition. 12 months; shorter for safety-critical applications Calibration certificate, electrical safety test, lead inspection, and verification at multiple ranges.
Pressure Gauge Gauge or absolute pressure 0–1 bar to 0–1,000 bar, depending on design About ±0.5–2.0% of full scale Typically 0.1–1% of full scale Inspect case, lens, dial, threads, pointer movement, leaks, and evidence of overpressure. 12 months; more frequently in pulsating systems Pressure-point calibration report, leak test, zero check, and correct connection size.
Infrared Thermometer Non-contact surface temperature Approximately −50 to 550 °C for common models About ±1–2% of reading or ±2 °C 0.1 °C Inspect lens, trigger, display, battery contacts, emissivity settings, and optical damage. 12 months or after exposure to extreme conditions Verification against a suitable temperature reference with documented emissivity and distance settings.
Digital Thermometer with Probe Contact temperature Approximately −50 to 250 °C About ±0.3–1.0 °C 0.1 °C Check probe cable, tip, insulation, connector, display, and response time. 12 months Calibration points covering the intended operating range and confirmation of probe identification.
Humidity and Temperature Meter Relative humidity and ambient temperature 0–100% RH; approximately −20 to 60 °C About ±2–5% RH; ±0.5 °C temperature 0.1% RH; 0.1 °C Inspect sensor grille, response, display, battery contacts, and signs of condensation. 6–12 months Humidity and temperature test points, sensor condition report, and environmental stabilization record.
Illuminance Meter Light level Approximately 0–200,000 lux About ±3–8% of reading 1 lux or 0.1 lux on low ranges Inspect photodiode cover, cable, display, range switch, and response consistency. 12 months Comparison with a calibrated light source and test results at low, medium, and high ranges.
Sound Level Meter Sound pressure level Approximately 30–130 dB Typically ±1–2 dB 0.1 dB Inspect microphone capsule, windscreen, display, weighting controls, and response settings. 12 months Acoustic calibrator check before and after use, plus a laboratory calibration certificate.

*Typical accuracy figures are indicative buyer-screening values. Actual performance depends on the measurement range, environmental conditions, instrument class, accessories, and manufacturer specifications.

What Should Global Buyers Check Before Purchasing?

Buying used measurement devices requires more than checking a low price. Global buyers should verify the exact model, measurement range, resolution, accuracy, and operating environment. A device designed for laboratory use may fail in a dusty production area.

Ask for the serial number, service history, calibration certificate, and previous repair records. Calibration should show traceability to a recognized national or international standard. Check its date carefully. An old certificate is not proof of current accuracy. Request recent test results using known reference standards. Compare readings at low, middle, and high points. Small errors can become costly in large production runs.

Inspect photographs of connectors, displays, probes, seals, and battery compartments. Scratches matter less than corrosion, cracked insulation, or unstable readings. Confirm that replacement parts and compatible accessories remain available in your country. Voltage, plug type, software language, and communication interfaces can create unexpected problems. Ask whether the device has been modified. Modifications may not be visible.

Review export documents, warranty limits, return conditions, shipping insurance, and import requirements before payment. A short functional video can reveal startup faults, but it cannot replace independent testing. Where possible, use an inspection service or qualified technician. Sellers may provide honest information, yet descriptions can still be incomplete. That is worth remembering. Budget for recalibration, training, and repairs. The cheapest unit may become the most expensive after delivery. Keep every document, photograph, and test result in one purchasing file.

What Measurement Devices Are Used? A Global Buyers Guide

What Should Global Buyers Check Before Purchasing?

Global buyers should confirm the device’s measurement range, accuracy, resolution, calibration traceability, environmental operating limits, ingress protection, electrical safety compliance, data interface, and local power requirements before purchasing.

The chart compares normalized AC waveforms at the two internationally common mains frequencies: 50 Hz and 60 Hz. A measuring instrument, power analyzer, data logger, or laboratory device must be compatible with the electrical frequency used at its installation site.

The waveform values are normalized to a peak amplitude of 1. Actual mains voltage, tolerance, and plug configuration vary by country and application.

How to Compare Suppliers, Costs, Shipping, and Support

Buying used measurement devices requires more than comparing the lowest listed price. A reliable supplier should provide serial details, equipment history, operating condition, and recent calibration records. Ask whether the device was tested under load, not merely powered on. Calibration matters.

Request photos of connectors, displays, probes, seals, and battery compartments. Small corrosion near a connector can signal expensive repairs. I once underestimated replacement probe costs because the seller described the unit as “ready to use.” That wording was too vague. Buyers should request a written test report, calibration uncertainty, and the date of the next recommended service.

Compare suppliers using the same checklist. Review warranty length, return conditions, technical inspection methods, and response times. A lower price may hide missing accessories, outdated software, or unstable readings. Calculate the full cost: purchase price, inspection, calibration, spare parts, shipping, import charges, and possible downtime. Shipping also needs careful review. Confirm packaging, insurance, delivery terms, tracking, and protection against vibration or moisture. Sensitive instruments may need foam inserts and humidity control.

Support can determine whether a used device becomes productive or frustrating. Ask if qualified technicians can help with setup, fault diagnosis, and calibration questions. Test their response before ordering. Send a technical question and measure how clearly they answer. Fast replies are not always useful replies. I would also keep a small risk allowance, because older equipment can reveal problems after installation. That detail is easy to miss.

Back To Top