
What Are the Top Modern Log Cabin Designs?

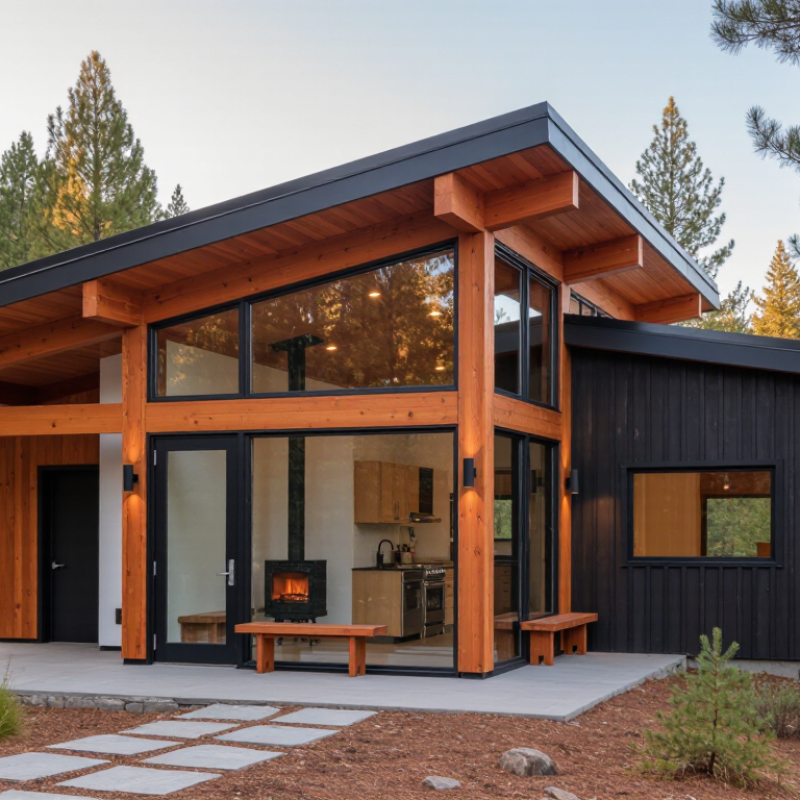
Modern Log Cabin design is moving beyond rustic nostalgia. Today’s strongest examples combine exposed timber, efficient envelopes, flexible rooms, and carefully framed outdoor views. The result may feature blackened cladding, wide glass walls, and a compact footprint. Yet, attractive images can hide poor thermal performance.

The U.S. Energy Information Administration reports that space heating and cooling account for about half of residential energy use. That finding makes insulation, airtightness, glazing, and passive solar orientation central design decisions. The U.S. Department of Energy also emphasizes that air sealing can improve comfort and reduce energy waste. These figures do not guarantee lower bills. Local climate, workmanship, and occupant behavior still matter.

The NAHB’s 2024 housing research continues to show strong buyer interest in practical spaces, storage, natural light, and energy-conscious features. Those preferences shape many Modern Log Cabin layouts. Think of a mudroom beside the entry, built-in benches near a wood stove, and a kitchen facing morning light. Small details often determine daily comfort.

Architect Frank Lloyd Wright wrote, “Study nature, love nature, stay close to nature. It will never fail you.” His principle remains useful, although it should not become an excuse for oversized glass walls or careless site clearing. A modern cabin should respond to its slope, trees, weather, and views.

The best designs are not always the most dramatic. Some look unfinished on paper. That can be a weakness—or an honest starting point for better questions. This guide examines leading Modern Log Cabin designs, their materials, layouts, energy strategies, and practical limitations.
What Are the Top Modern Log Cabin Designs?

Modern Log Cabin Design: Core Features and Planning Principles

Modern log cabin design begins with a clear relationship between natural materials, daylight, and daily movement. Large windows can frame forests or open fields, but they also increase heat gain and privacy concerns. Orienting main glazing toward useful sunlight improves comfort and reduces artificial lighting during the day. Deep roof overhangs protect walls from rain and limit summer glare.

The cabin’s log profile affects both appearance and performance. Rounded logs create a traditional character, while milled or squared logs support cleaner modern lines. Each wall system needs careful detailing around corners, windows, and doors. Logs can settle as they dry, so openings require flexible connections and proper clearance. Moisture management matters just as much. Raised foundations, generous drainage, and breathable finishes help protect the lower courses from decay.

Planning should begin with the site, not a favorite floor plan. A steep lot may need retaining solutions, while a remote location may require early checks for water, access, and emergency services. Local building codes should guide structural, fire, insulation, and electrical decisions. No plan is perfect. An oversized glass wall may look impressive but create glare and expensive heating problems. A smaller opening, paired with a carefully placed skylight, can sometimes deliver better comfort. Even small details, such as a bench beside the entry for muddy boots, make the cabin feel considered rather than merely stylish.

Popular Architectural Styles for Contemporary Log Cabins

What Are the Top Modern Log Cabin Designs?

Contemporary log cabins are moving beyond heavy timber walls and dark, enclosed rooms. Scandinavian-inspired designs use pale wood, simple rooflines, and large south-facing windows. Mountain-modern cabins often combine exposed logs with black steel, concrete floors, and sharp geometric forms. A-frame layouts remain popular because their steep roofs handle snow well and create dramatic interiors.

Energy performance should guide the appearance. The International Energy Agency reports that buildings consume about 30% of global final energy. In American homes, space heating represented roughly 42% of household energy use in 2020, according to the U.S. Energy Information Administration. This makes insulation, airtight construction, and efficient glazing essential design decisions. Thick logs help stabilize indoor temperatures, but they cannot replace careful roof, floor, and window detailing.

Rustic-contemporary cabins add stone hearths, timber ceilings, and compact built-in furniture. The result feels warm without looking old-fashioned. Still, too much glass can create glare and summer overheating. The U.S. Department of Energy notes that windows can account for 25–30% of residential heating and cooling energy use. Exterior shading matters. So does orientation.

A common mistake is treating modern design as a visual exercise. It is not. A beautiful cabin may echo loudly, lose heat, or feel awkward in winter. Designers should test those details before construction. Sometimes, a smaller window works better.

What Are the Top Modern Log Cabin Designs? Popular Architectural Styles for Contemporary Log Cabins

Architectural Style Defining Form Typical Roof Design Windows and Exterior Openings Common Interior Layout Frequently Used Material Pairings Best Suited For Design Character
Modern Rustic Traditional horizontal logs combined with clean lines, simplified massing, and restrained decorative details. Simple gable or shed roof with wide overhangs for rain and snow protection. Large rectangular windows, sliding glass doors, and carefully framed views of the landscape. Open-plan kitchen, dining, and living area with bedrooms grouped in a quieter zone. Natural timber, black or dark metal, stone, concrete, and matte-finish cabinetry. Rural and wooded sites where a traditional cabin appearance is desired with contemporary comfort. Warm and understated
Scandinavian Minimalist Compact, functional planning with light colors, uncluttered surfaces, and strong emphasis on daylight. Steep gable roof or low-pitched asymmetrical roof, depending on climate and snow load. Simple window groupings, tall openings, and limited trim for a calm visual appearance. Efficient open living space with built-in storage and clearly defined sleeping areas. Light-toned wood, pale plaster, natural stone, wool textiles, and muted metal finishes. Small sites, vacation retreats, and homeowners prioritizing simplicity and efficient use of space. Bright and calming
Contemporary Shed-Roof Strong geometric volume with one or more planes arranged at different heights. Single-slope shed roof, often oriented to improve solar exposure or capture views. High clerestory windows, corner glazing, and broad openings on the lower side of the roof. Split-level or zoned plan that separates private rooms from a taller common living space. Round or square logs, fiber-cement panels, steel, glass, and exposed structural framing. Sloped or scenic sites where roof form and orientation can respond to the terrain. Bold and sculptural
Mountain Contemporary Heavy natural materials and robust proportions interpreted through modern detailing and large glazed walls. Gable or cross-gable roof with deep eaves designed for intense sun, rain, or snow conditions. Expansive windows, protected balconies, and glazed walls facing mountain or valley views. Central great room, mudroom, storage areas, and bedrooms arranged around outdoor views. Timber logs, local stone, weather-resistant metal roofing, steel, and textured concrete. High-elevation or rugged locations requiring durable construction and strong visual connection to nature. Dramatic and durable
Mid-Century Inspired Low horizontal proportions, functional planning, and a visual emphasis on indoor-outdoor connection. Low-pitched gable or shallow shed roof with extended eaves. Ribbon windows, clerestories, sliding doors, and broad openings toward patios or decks. Single-level or gently divided plan with living spaces connected to outdoor areas. Logs, natural wood paneling, brick, stone, painted metal, and polished concrete. Accessible sites and homeowners who favor single-story living and strong garden connections. Clean and relaxed
Industrial Modern Exposed structure, crisp geometry, and a deliberate contrast between organic logs and manufactured materials. Flat, shed, or low-pitched gable roof with concealed or visibly expressed drainage systems. Steel-framed windows, large fixed panes, pivot doors, and carefully controlled openings. Open-plan interior with flexible zones, visible circulation, and occasional double-height spaces. Logs, structural steel, concrete, brick, wire mesh, and dark metal finishes. Urban-edge sites, converted rural properties, and owners seeking a highly contemporary identity. Precise and contrasting
A-Frame Cabin Triangular building profile created by steeply sloping roof planes that extend close to the ground. Very steep symmetrical gable roof, often functioning as both roof and exterior wall. Large front-facing glazing, triangular windows, and roof windows where suitable. Compact central living area with sleeping lofts or mezzanines beneath the roof. Timber logs or siding, glass, metal roofing, and simple interior wood finishes. Compact weekend cabins and snowy regions where a steep roof can help shed snow. Iconic and compact
Ranch-Style Log Cabin Long, low-profile arrangement that prioritizes accessibility, easy circulation, and outdoor living. Low-pitched gable or hip roof with broad protective overhangs. Continuous windows, sliding doors, and frequent openings toward porches or patios. Single-story plan with separated bedroom wings and a central living area. Horizontal logs, natural stone, timber beams, clay or metal roofing, and durable decking. Families, aging-in-place projects, and sites where single-level access is important. Practical and welcoming
Japanese-Inspired Contemporary Simple proportions, visual balance, sheltered transitions, and a strong relationship with gardens or courtyards. Moderately pitched gable or low-pitched roof with pronounced eaves and carefully detailed edges. Framed views, screened openings, clerestory windows, and glazed connections to courtyards. Organized rooms around a central living space, entry sequence, or small internal courtyard. Logs, timber screens, dark metal, stone, plaster, and finely detailed woodwork. Private wooded sites and homeowners who value quiet spaces, proportion, and filtered daylight. Serene and balanced
Passive-Solar Contemporary Climate-responsive form that uses orientation, insulation, shading, and thermal mass to reduce energy demand. Roof geometry selected for local weather, solar access, snow loads, and potential photovoltaic placement. More glazing on the sun-facing side, smaller openings on exposed sides, and external shading where needed. Open daytime zone positioned for solar gain, with utility and storage spaces used as thermal buffers. Energy-efficient glazing, logs, insulated assemblies, stone or concrete thermal mass, and durable cladding. Projects where long-term operating efficiency and site-specific environmental design are priorities. Efficient and climate-aware

Note: The most suitable design depends on local climate, snow and wind loads, site slope, solar orientation, building codes, and the thermal performance of the complete wall assembly.

Efficient Floor Plans for Modern Log Cabin Living

Modern log cabin living works best when the floor plan reduces wasted movement. A compact entry should connect directly with the mudroom, kitchen, and storage wall. This keeps coats, boots, and firewood away from the main living area. The National Association of Home Builders’ 2023 What Home Buyers Want report found that 86% of buyers considered a laundry room essential or desirable. In a cabin, that room can also manage drying gear and storing outdoor clothing.

Open plans remain useful, but they need clear zones. Place the kitchen near the dining table, then position the living room beside large south-facing windows. This arrangement supports daylight and easier supervision of children or guests. The U.S. Energy Information Administration’s 2020 Residential Energy Consumption Survey reported that space heating used about 42% of household energy. Therefore, a smaller heated footprint can reduce demand, especially when rooms share efficient circulation paths.

Details matter. A six-foot-wide corridor may feel generous, yet it consumes valuable floor area. A 42-inch passage can work better near bedrooms, while furniture still needs careful testing. Some designs get this wrong. A dramatic vaulted ceiling can increase heating volume and complicate maintenance. The U.S. Department of Energy also identifies heating and cooling as major household energy costs. Better plans use modest ceiling heights, tight envelopes, and short plumbing runs. Still, efficiency should not erase comfort. A window seat, warm timber wall, or bench near the entry can make a compact cabin feel genuinely lived in.

Sustainable Materials and Smart Home Technologies

What Are the Top Modern Log Cabin Designs?

Modern log cabins combine natural textures with efficient, responsive systems. Sustainable materials now shape the structure, not merely its decoration. Locally sourced timber can reduce transport emissions and support regional forestry when responsibly harvested. Reclaimed wood adds character, although every piece needs careful moisture and pest inspection. Recycled cellulose or wood-fiber insulation can improve wall performance without hiding the cabin’s warm interior. Low-VOC finishes also help maintain healthier indoor air.

Tips: Choose materials with clear sourcing records and tested performance data. Ask a qualified designer to review moisture control, fire safety, and structural loads. Add deep roof overhangs, triple-glazed windows, and exterior shading where the climate demands them. Small decisions matter.

Smart home technology works best when it remains simple. Occupancy sensors can adjust lighting and heating in unused rooms. Energy monitors reveal whether appliances consume more power than expected. Automated blinds can limit summer heat while preserving winter sunlight. A compact heat pump, paired with rooftop solar and battery storage, may reduce grid demand. However, technology is not automatically sustainable. Batteries require resources, sensors can fail, and complicated controls may frustrate residents. No system is perfect. Manual switches should remain available. Designers should also test the cabin during cold mornings and humid afternoons, rather than trusting software alone. A practical design balances comfort, repairability, and measurable energy performance.

Top Modern Log Cabin Designs: Sustainable Materials and Smart Home Technologies

The chart compares representative potential energy reductions from upgrades commonly used in modern log cabins. High-performance insulation and air sealing improve the building envelope, while smart thermostats, efficient lighting, and heat-pump water heating reduce operational energy use. Actual results vary with climate, cabin size, construction quality, and occupant behavior.

Reference benchmarks: U.S. Department of Energy guidance for air sealing, lighting, heat-pump water heating, and programmable temperature controls.

How to Choose the Right Modern Log Cabin Design

Choosing the right modern log cabin design starts with the site, not a floor plan. Study the slope, prevailing wind, winter sun, and access for construction equipment. A cabin facing south can gain useful daylight, while deep roof overhangs reduce summer glare. Light matters.

The household also needs honest space planning. The 2024 National Association of Home Builders report found that buyers preferred a median home size of about 2,067 square feet. That figure is not a target for every cabin. A couple may prefer 900 square feet, especially with built-in storage and a compact kitchen. Families may need separated bedrooms, two bathrooms, and a mudroom for wet boots. My first design mistake was treating an open plan as automatically efficient. Furniture still needs walls.

Energy performance should guide the envelope and window choices. The U.S. Energy Information Administration reported that space heating used 42% of household energy in 2020. Airtight joints, suitable insulation, balanced glazing, and a properly sized heating system therefore matter more than dramatic timber thickness alone. Ask a qualified designer to model the local climate before selecting materials. Also inspect the roof drainage, foundation ventilation, and exterior finish strategy. These details often decide maintenance costs. Keep it practical. A striking cabin can still feel cold, dark, or difficult to repair. Good design leaves room for that uncomfortable question: will this layout remain useful after the first year?

Back To Top